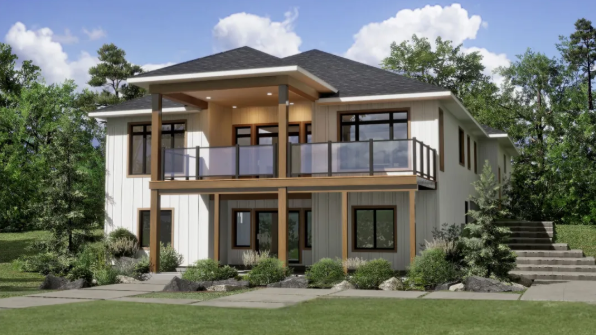

A cottage feel is easy to draw on the board but harder to heat through a Northern Ontario winter. Buyers comparing home design services in Huntsville usually start with vaulted ceilings, glazing and lake views, then discover in February that those same features increase the heating load. The hidden problem sits in the building envelope, not the finishes.
The character of a Cottage and four-season comfort are not opposing goals when the structure is planned as one system. Home design services in Huntsville give buyers a way to hold both, matching insulation values, air sealing and window specification to the plan before the required materials are ordered. The look stays relaxed. The performance stays measurable through every season.
Where Cottage Character Quietly Works against Winter Comfort
Glazing That Outpaces the Wall around It: Large windows lose heat faster than the walls they sit in, even when the glass is high quality. A wall assembly with R5 continuous insulation plus R-22 batt performs at a level no window can match, so glass area has to be placed with intent rather than spread evenly across every elevation. Placement decides comfort.
Moisture That Moves before Anyone Notices It: Warm indoor air carries moisture toward cold surfaces, and in a poorly sealed cottage that moisture condenses inside the wall cavity rather than on the glass. Assemblies designed for hygrothermal performance control that movement with continuous air barriers, vapour control and ventilation, keeping timber, insulation and finishes dry across long heating seasons.
The Cost of Leaving Envelope Decisions until Framing: Envelope decisions become expensive once the shell is closed in. Design consultants across cottage country regularly meet owners who deferred window and insulation choices, then paid a second time to correct openings and cavities already framed. Options narrow with every stage, and the least costly version of each fix disappears alongside them.
See also: What Happens Inside Egyptian Cotton Sheets During Their First 30 Washes
Design Choices That Carry Cottage Character through Every Season
Light Placed Where It Does the Most Work: Window layout is a performance decision as much as a visual one. Plans assessed for daylight autonomy put the largest openings where natural light offsets the most artificial lighting, usually the main living space and kitchen, while bedrooms and service rooms take smaller units. The view survives. The heating load stays sensible.
Open Volume That Holds Heat at Floor Level: Vaulted ceilings send warm air upward, which is why home design services in Huntsville pair open volume with raised heel trusses, R-60 attic insulation and a heating layout planned around the shape of the room. Covered porches and screened decks extend the living space outward without adding heated floor area to the plan.
Comparing Stock Plans, Modified Plans and Custom Designs
Stock Plans for a Locked Price: A stock plan is the fastest route to a locked price because the drawings, quantities and structural specifications already exist. More than 100 floor plans cover compact cottages from 528 square feet to family homes above 2,000 square feet. The trade-off is fit, since a stock plan suits a straightforward lot better than a steep one.
Modified and Custom Plans for Difficult Lots: Modifying a stock plan through the Architectural Solutions Group adjusts rooflines, window placement, room counts and finishes while the engineering stays sound and the plan still meets code. A full custom design answers unusual sites, though it asks more time at the drawing stage. Home design services in Huntsville cover all three routes from a single consultation.
Value That Appears in the Twentieth Winter
Structure Specified for Freeze-Thaw and Snow Load: Engineered components hold their shape under repeated freeze-thaw cycles and heavy snow load. Structural composite lumber posts and beams, raised heel trusses and engineered floor joists resist the shrinking, twisting and deflection that show up in older cottages as sticking doors and sloping floors. Every design meets or exceeds the National Building Code of Canada.
Running Costs That Stay Predictable across Decades: Energy-conscious design keeps operating costs steady long after construction ends, and durable exterior finishes keep the maintenance schedule light. Insulation levels, air sealing and window specification set the heating demand for the life of the building, and none of them can be improved cheaply once the finishes are on. A locked price protects the budget on the way in.
What to Check before a Cottage-Style Plan Is Finalised
Checks That Protect Comfort and Running Costs: A short review before the drawings are signed catches decisions that are difficult to revisit later. Buyers comparing home design services in Huntsville find it useful to work through the same list with their design consultant, covering the points that shape comfort, running costs and durability once the building is occupied.
- Window area on each elevation should be balanced against the heating load rather than the view alone.
- Attic insulation at R-60 and walls at R5 continuous plus R-22 batt set the baseline for four-season use.
- Air sealing details matter more than added insulation once the wall assembly is already well specified.
- Ventilation planning protects indoor air quality in a tightly sealed building through long closed-up winters.
- Site conditions such as frost depth, grade and septic placement should be confirmed before the plan is fixed.
A Lake View Worth Living with All Year
A cottage feel and dependable winter performance come from the same set of early decisions, made while the plan is still on paper. Every stage that passes narrows what can still be changed without cost. Speak with the in-store design consultant at Kidd’s Homes and Cottages to book a design consultation and review your plan.